There’s nothing quite like coming home to excited tails wagging and a welcoming bark. At The Rigney, your four-legged friend is an important part of the picture from day one, with an on-site dog run and a pet wash station to make apartment living more pet-friendly. And with Chambers Creek Regional Park just minutes down the road, there is always something new waiting for you and your favorite adventure buddy.
We’ve made it easy to create a happy home for all. Here is an overview of our policy and what to expect when you move into our community of pet-friendly apartments in University Place.
Our Pet Policy
A great community makes room for everyone, paws and all. The Rigney was built for the whole household, and a few simple guidelines go a long way toward keeping life comfortable for every neighbor and companion who calls this place home.
Permitted Pets at The Rigney
Breed Restrictions
There is a short list of restricted breeds to help keep the community a great place for everyone. Have a question about your pup? Just reach out, and our team will be happy to help you figure it out.
Pet Fees and Deposit
Pet Deposit (Refundable): $250 per pet
Pet Fee (Non-Refundable): $250 per pet
Monthly Pet Rent: $50 per month, per pet
Wondering if your pet checks all the boxes? We know the details matter when you are moving with a best pal. Reach out to our leasing team anytime, and we will walk you through everything you need to know.
Life with Your Pet at The Rigney
At The Rigney, the best parts of the day are even better when your pal is right there with you. From cozy mornings on the deck to evenings at Chambers Creek, life at our University Place apartments with a dog park is built around the kind of everyday moments that make a place truly feel like home.
Dog Run: Complete with covered seating, our on-site dog run is a place they can run free, meet the neighbors, and come home happily worn out every single day.
Pet Wash Station: Muddy paws after a Chambers Creek adventure? No problem. The on-site pet wash station makes cleanup quick and easy before heading back inside.
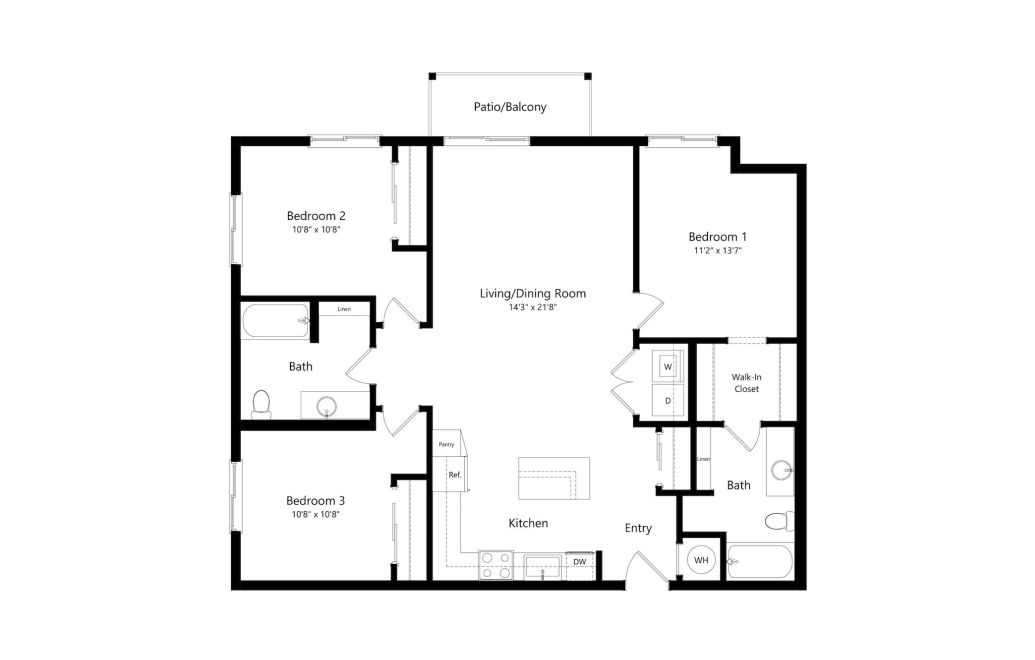
Spacious Floor Plans: Our one, two, and three-bedroom apartments give your companion plenty of room to claim their favorite spot, whether that is the corner by the window or the cozy end of the couch.
Vinyl Plank Flooring: LVP throughout the main areas means muddy prints and the occasional spill are never a big deal.
Private Patios and Decks: Every home at The Rigney comes with its own outdoor space, a perfect spot for your pet to soak up some fresh air, nap in the sun, or simply keep an eye on the community.
Nearby Trails and Outdoor Escapes: When your pet is ready for the outdoors, Kobayashi Park and Chambers Creek Canyon North Trailhead are both just a short drive away. Tree-lined paths, creek sounds, and wide open green space make every outing feel like the best part of the day.
Settle In With Your Best Pal at The Rigney
The Best Days Are the Ones You Share
Some of the best decisions you will ever make are the ones you make together. At The Rigney, every detail was designed with the whole household in mind, and that has always included the four-legged ones. The moments you share here, big and small, are better when the whole crew is part of them.
Looking for pet-friendly apartments near Seattle where your companion feels just as at home as you do? Come see The Rigney for yourself. Schedule a tour and bring your best pal along for the visit.